
City of Palo Alto Southgate Neighborhood Green Street Project
Prior to forming Olaunu, Daniel Apt was the lead designer and project manager for the Southgate Neighborhood Green Street Project.
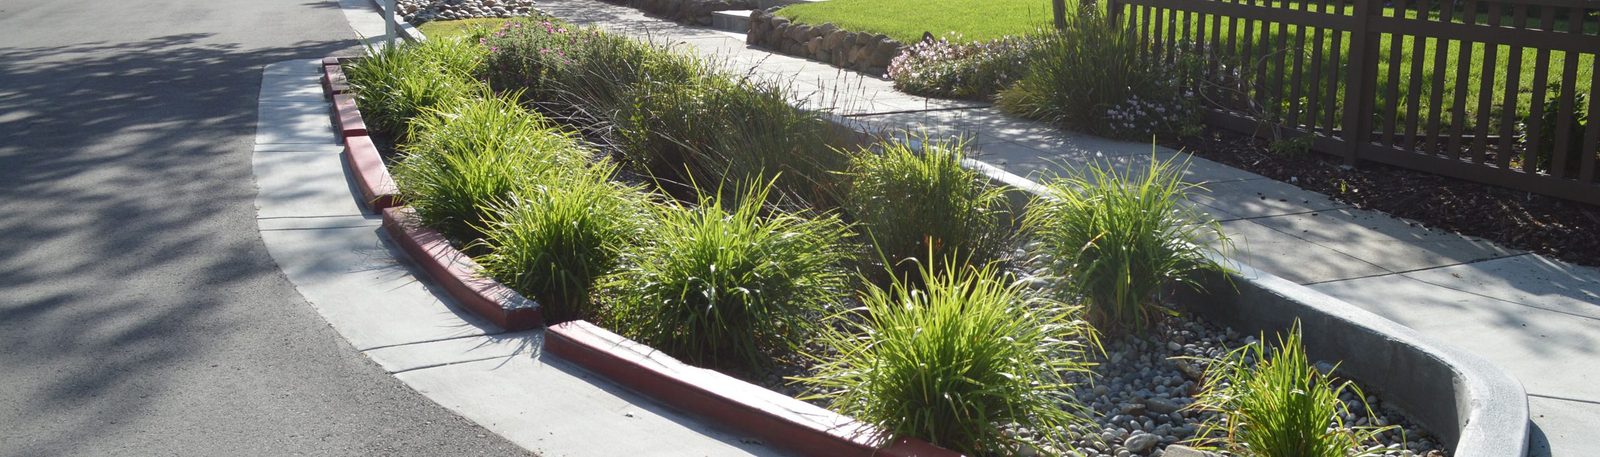
- Client: City of Palo Alto
- Location: Southgate Neighborhood, Palo Alto, California
- Duration: 2 years
The objectives of the Southgate Neighborhood Green Street Project were (1) to address the storm drainage deficiencies within the Southgate neighborhood, (2) to provide improved drainage performance through innovative techniques that minimize storm runoff and improve storm water quality, and (3) and serve as one of the “Green Street” projects within the Bay Area as mandated by the Municipal Regional Storm Water Discharge NPDES Permit. A feasibility study was developed that included review of historic information; site visits; development of hydrology; evaluation of stormwater capture and use at Peers Park, the feasibility of bioretention bulb-outs, integration of pervious pavement, integration of new storm drains, and reconfiguration of the paseo walkway; a parking analysis; a truck turning analysis; geotechnical investigations; utilities identification; coordination with an arborist to protect the street trees; bioretention irrigation source and configuration, coordination with City staff regarding a bicycle boulevard project proposed for the neighborhood; capital and maintenance costs; renderings of potential project features; and extensive community outreach including meetings and outreach during the neighborhood Memorial Day Block Party. The alternative selected included bioretention bulb-outs, porous paver crosswalks, and a porous paver pedestrian paseo with a rock swale, along with the integration of a new storm drain for part of the neighborhood. The Southgate Neighborhood Green Street Project was a finalist for the 2016 California Leagues of Cities Public Works Dept. for the Complete Streets and Multi-Modal Mobility Category.
The primary challenges of the project included concerns from the neighborhood residents with the project, lack of storm drains in the neighborhood, poor infiltrating soils in the neighborhood, potential loss of street parking, small streets and allowing for fire truck turning, protection of mature trees in the parkways, concerns from the Santa Clara Valley Water District on potential impacts to groundwater quality from infiltration of stormwater, numerous utility conflicts, potential conflicts with other City projects in the neighborhood, and concerns with proper construction of project features.
Concerns of the neighborhood residents with the project was the first challenge that had to be overcome and was addressed with extensive community outreach and engagement. This took the form of three community engagement meetings. The first meeting was focused on providing a project overview and examples of green street system elements that could be integrated into the project and having a discussion with community members about the green street elements presented and their concerns about the project. The second community meeting presented a draft concept for the project based on input from the first meeting as well as discussion of the draft concept with community members. The third meeting identified the changes to the project based on community input, the plant palette for the bioretention bulb-outs, and schedule for design and construction. To engage more of the community engagement and outreach was performed during the annual neighborhood Memorial Day Block Party with an information desk and interaction and answering questions with neighborhood residents as well as drawing with chalk the physical locations of the green street elements in the neighborhood do the residents would have an idea of where the green street elements would be located. The design for the Southgate Neighborhood Green Street Project integrated solutions to overcome the significant constraints and challenges. This included solving the lack of storm drains and poor infiltrating soils issues with integration of gravel columns underneath the bioretention bulb-outs, porous paver cross walks, and pedestrian paseo to convey captured stormwater through the 10-ft. deep clay layer of poor infiltrating soils to a sandy soils layer that had good infiltration rates; solving the potential loss of street parking, the small streets and allowing for fire truck turning, and protection of mature trees in the parkways, by locating the majority of the bioretention bulb outs at the corners of street intersections to reduce parking impacts, allow for easier fire truck turning, and protection of street trees that were generally not located at street corners; and solving the concerns from the Santa Clara Valley Water District regarding potential impacts to groundwater quality, located at a 50 ft. depth, from infiltration of stormwater where an extra sand layer for filtration was integrated into the bioretention bulb-outs, porous paver cross walks, and pedestrian paseo. The utility conflicts were solved with identification of utility conflicts on existing plans, extensive potholing, and either protection of existing utilities with a 12-inch clearance or relocation of utilities with extensive coordination with the City Engineer, City Gas Utility Department, City Electrical crews, and the cable provider. Potential conflicts with other City projects such as a planned bicycle boulevard project was addressed through coordination and collaboration with different City departments to ensure the green street project footprint was not in conflict with the other projects as well as discussion of integration of potential project elements to enhance the other City projects. Concerns with proper construction of project features was solved with providing construction support to the City during construction of the project including answering RFIs, coordination with the contractor, and site visits.